Beams and Notches Are Not a Problem
Every fitter knows the scene: the kitchen is measured, drawn and built — and then, on site, the ceiling beam or the corner column appears. The saw comes out on the floor, the notch is cut by hand, and the edge banding is ruined.
In Cabinet Wizard, columns and beams are part of the design. You type their sizes; the cabinets adapt by themselves, and that adaptation carries through to the production files.
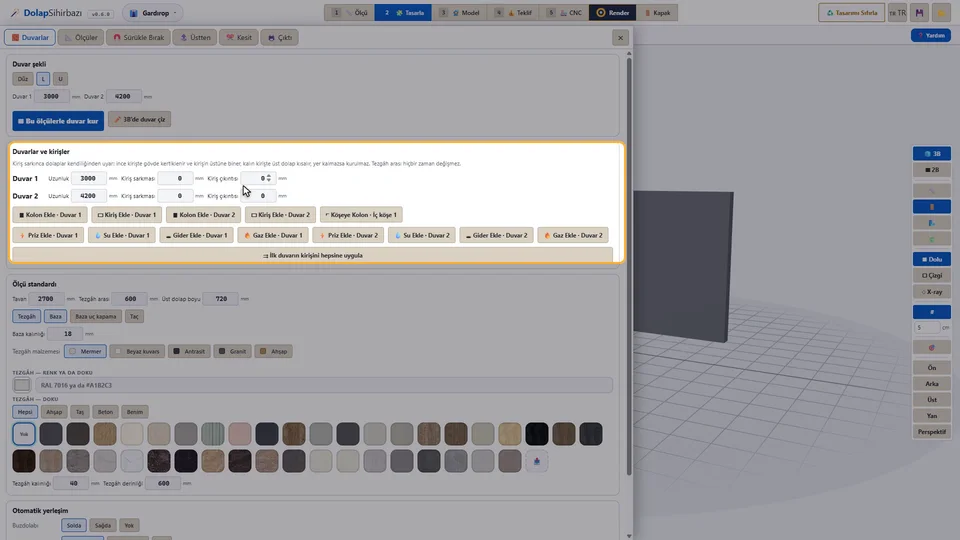
Beams: three behaviours, all automatic
- With a thin beam the carcass is notched and the cabinet rides over the beam — full height is kept, only the beam's volume is cut away.
- With a thick beam notching makes no sense, so the wall cabinet is shortened instead.
- If there is no room left, the software does not build that cabinet and tells you so. You do not find out on site.
Columns: notched where they touch
A column goes into the plan with its width, depth, distance from the left, bottom level, top level and clearance. In L and U plans a corner column is dragged into place from the top view. The moment a cabinet touches it, the carcass is notched.
- 150 mm or more left in front of the beam: the cabinet wraps it (a notch is cut).
- Otherwise, 250 mm or more below the beam: the wall cabinet is shortened.
- Less than 80 mm left under the notch: the carcass stops in front of the beam.
- A projection under 5 mm is ignored — no pointless notch is cut.
The exception stays in your hands: set "do not cut for the column" on a module and its carcass is left alone.
The real point: the notch reaches the CNC
Seeing a notch on screen is pleasant but useless on its own. What matters is that the cut is written into the CNC and DXF output. The notched side panel leaves the machine already notched; nobody fights it with a hand saw during installation and the edge banding survives.
Why it matters
Because a notch is one of those small errors that eat a job's margin. A mismeasured notch means recutting a panel; a notch cut on site means labour, dust and usually a damaged edge. Solved in the design, neither happens.
Frequently asked
What do I measure on a beam?
Two numbers are enough: how far it drops from the ceiling and how far it projects from the wall. The software works out the rest together with the wall-cabinet height.
What if the column lands in the middle of a cabinet?
The carcass is notched where it touches; if less than 80 mm is left under the notch, the carcass stops in front of the column instead. You can also switch notching off for that module and cover the column with a filler panel.
And a cabinet full of drawers?
A drawer unit that meets a column is not notched; it is brought forward and its depth adapts, so nothing is cut that would stop a drawer working.
Every feature, the lesson series and the trial version are on the product page: Cabinet Wizard — Best SketchUp Plugins.